


Sparkle Bryant
REALTOR / Keller Williams Atlanta Classic
 Features Update.png

Atlanta, Georgia 30319
$1,550,000
Sparkle Bryant
REALTOR / Keller Williams Atlanta Classic

5 Bedrooms

5 Bathrooms

1 Half Bath

5,296 Square Feet

Beyond the Expected. An Unforgettable Address.
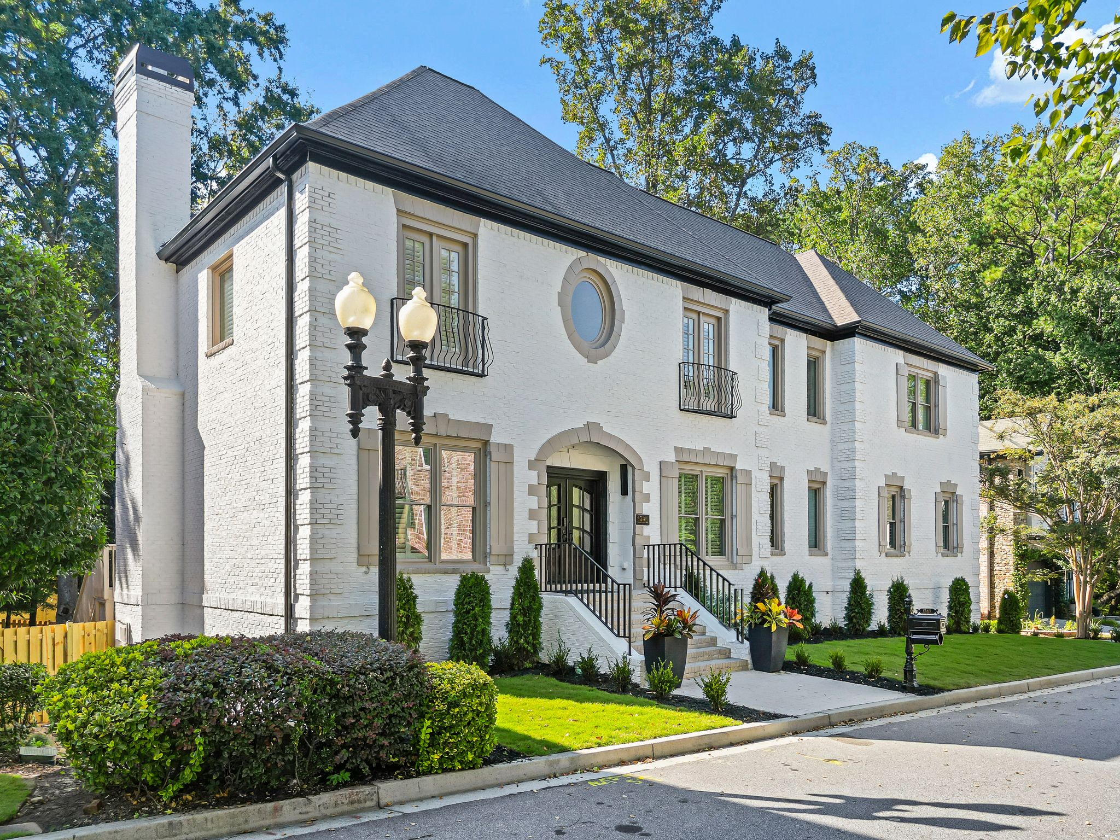
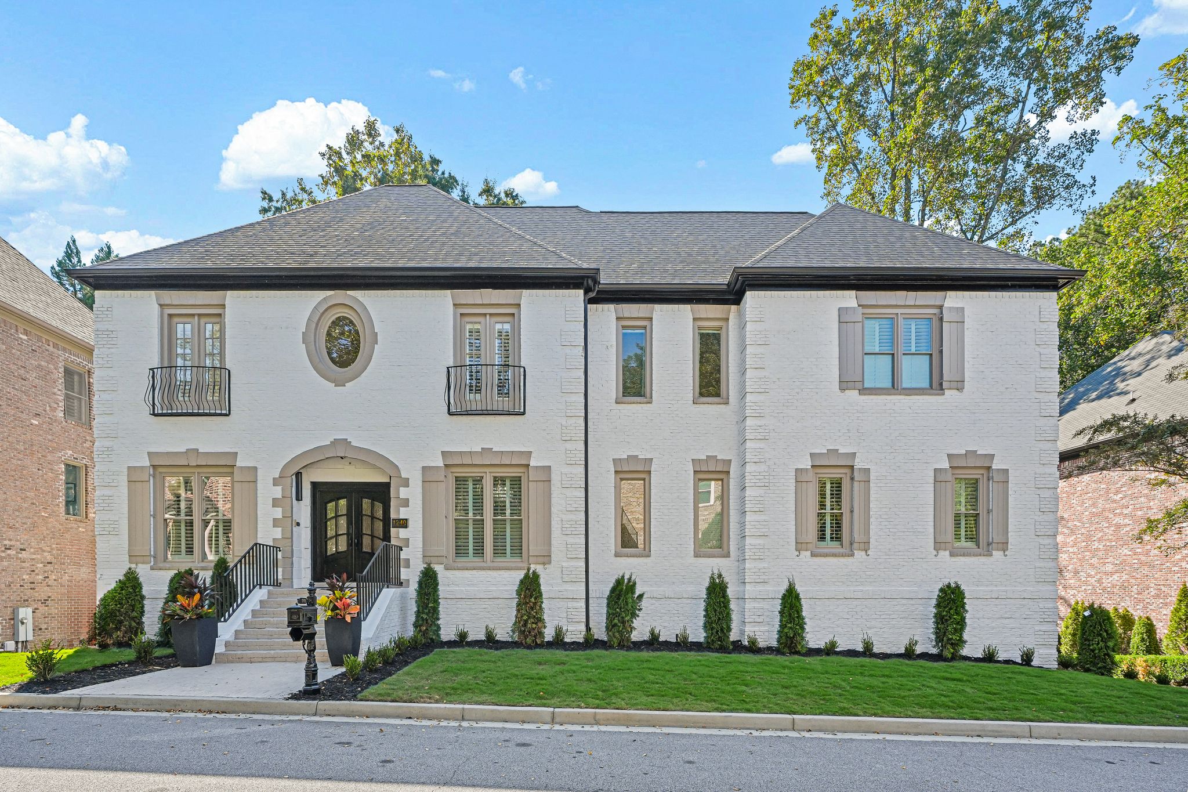
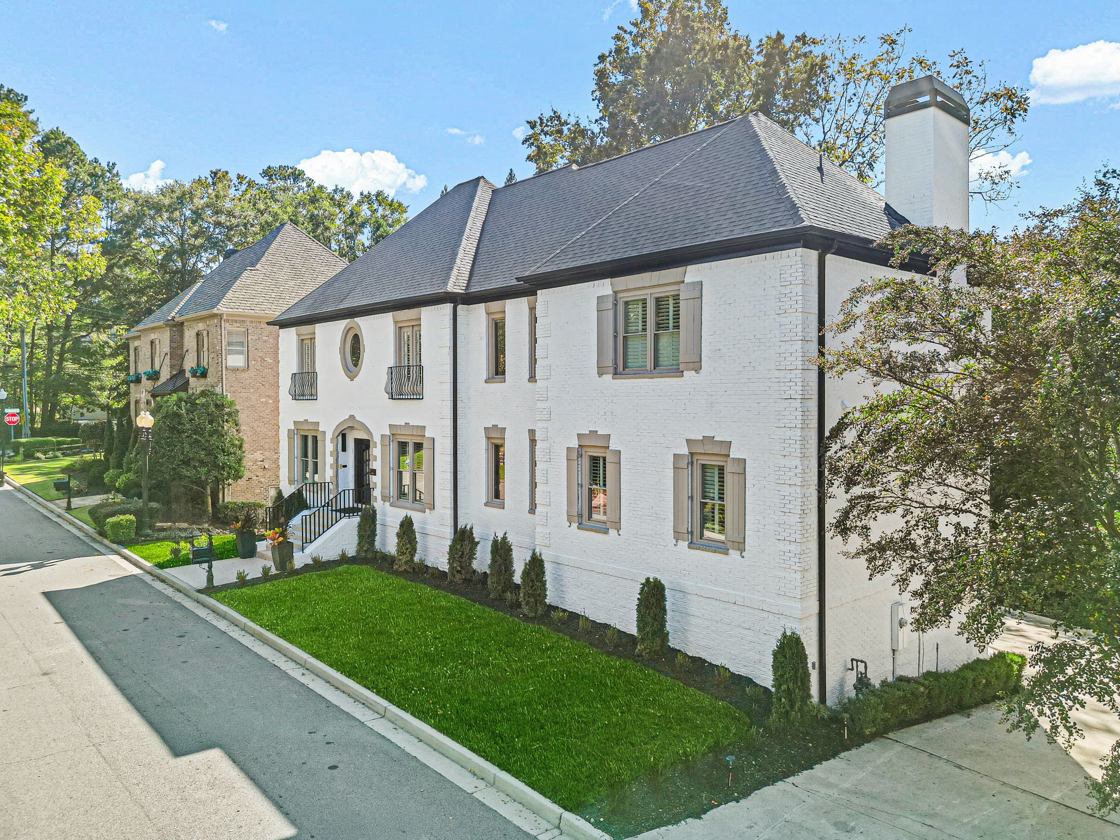
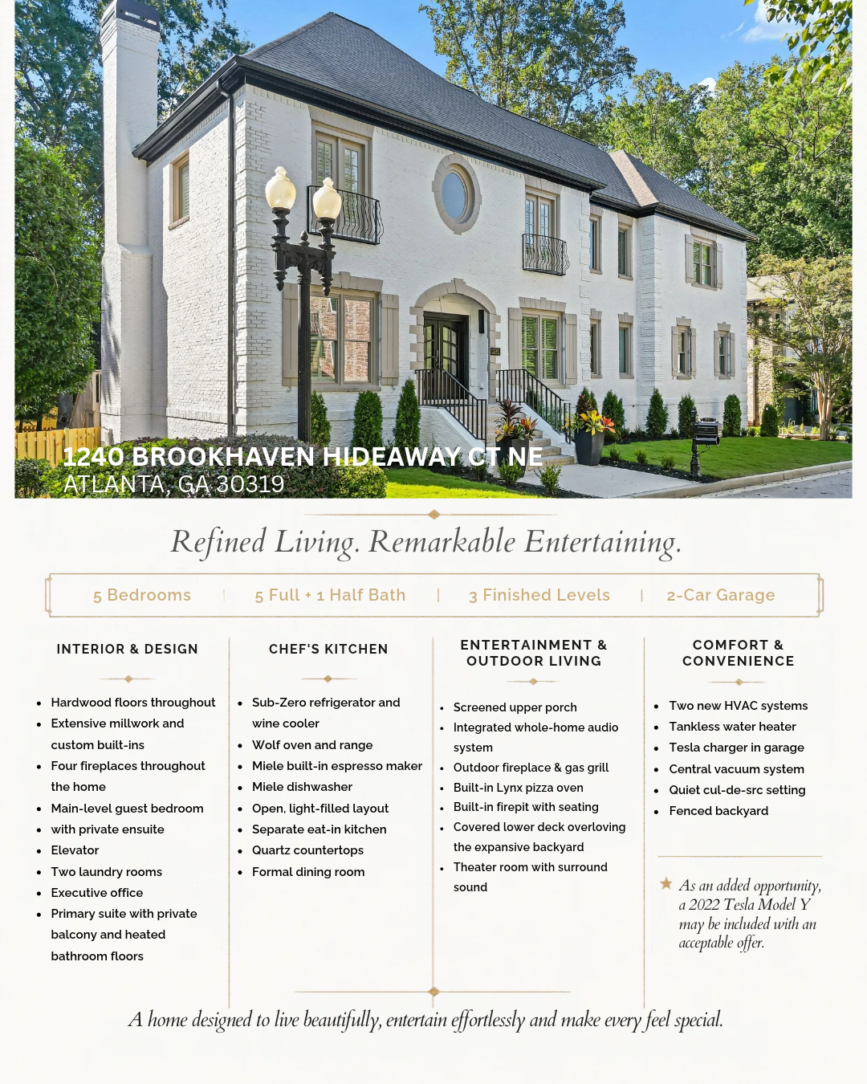
Classic white brick and a graceful arched entry introduce this distinctive Brookhaven residence.
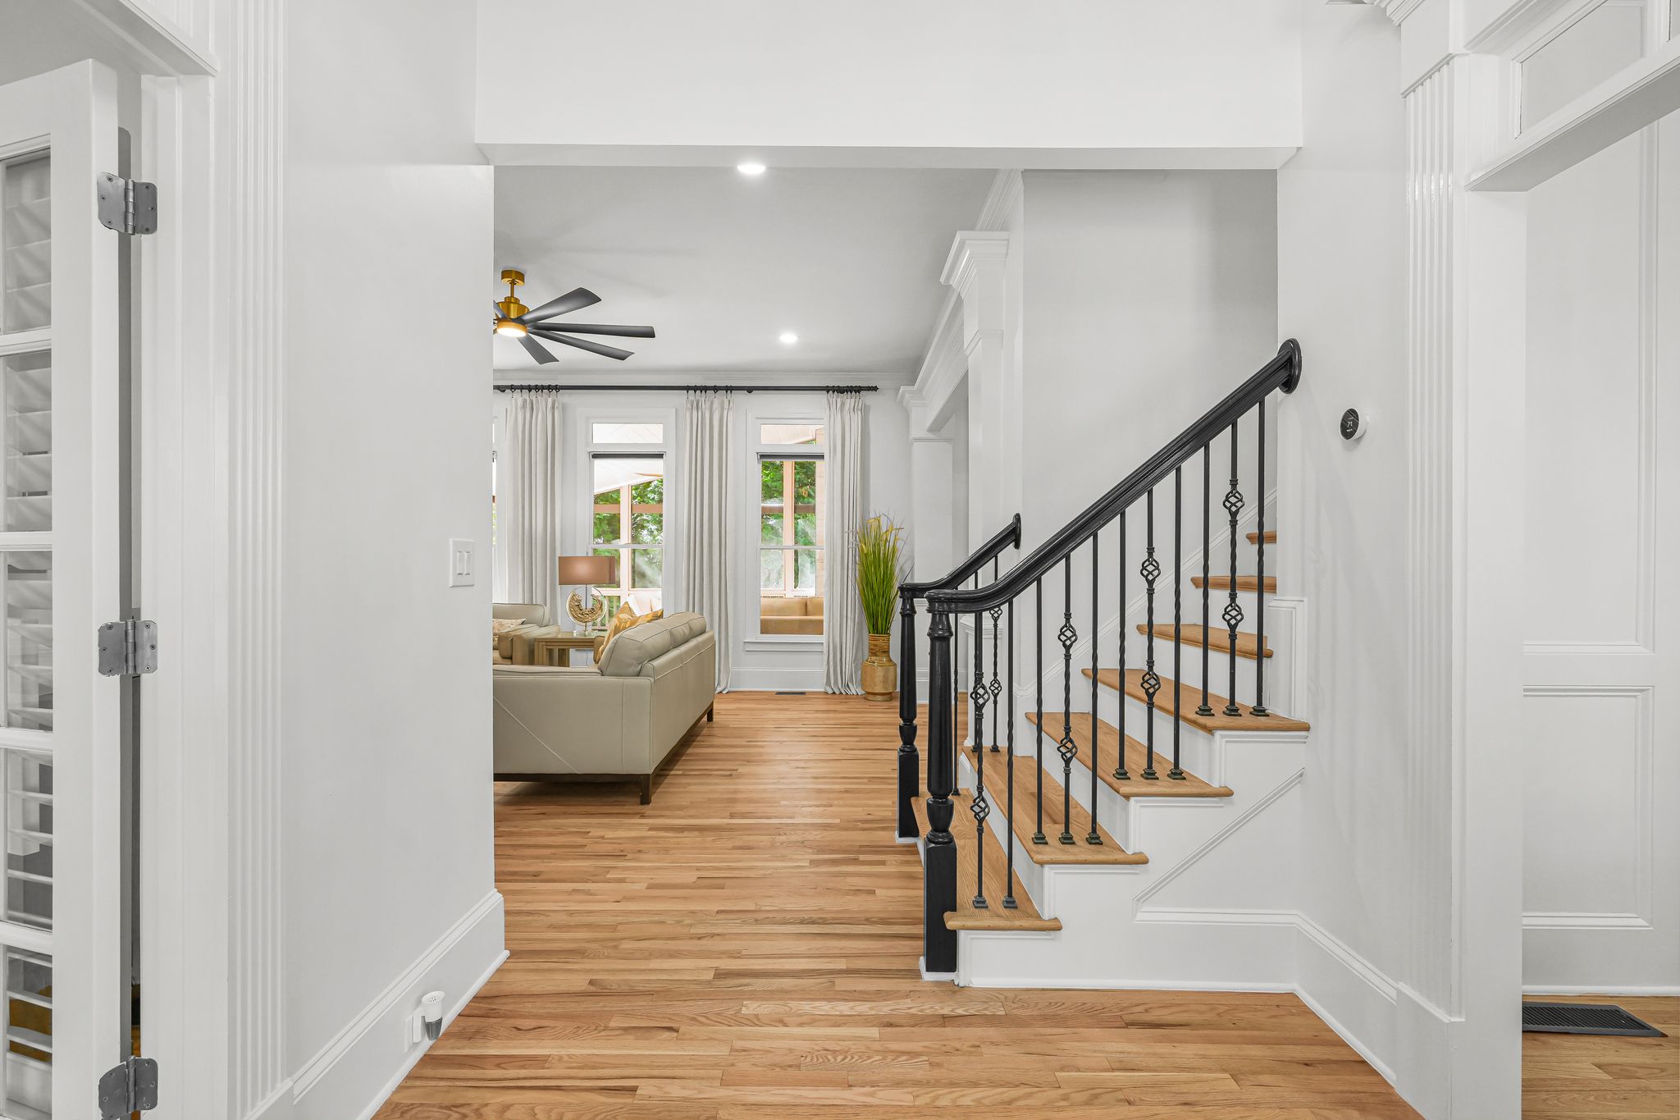
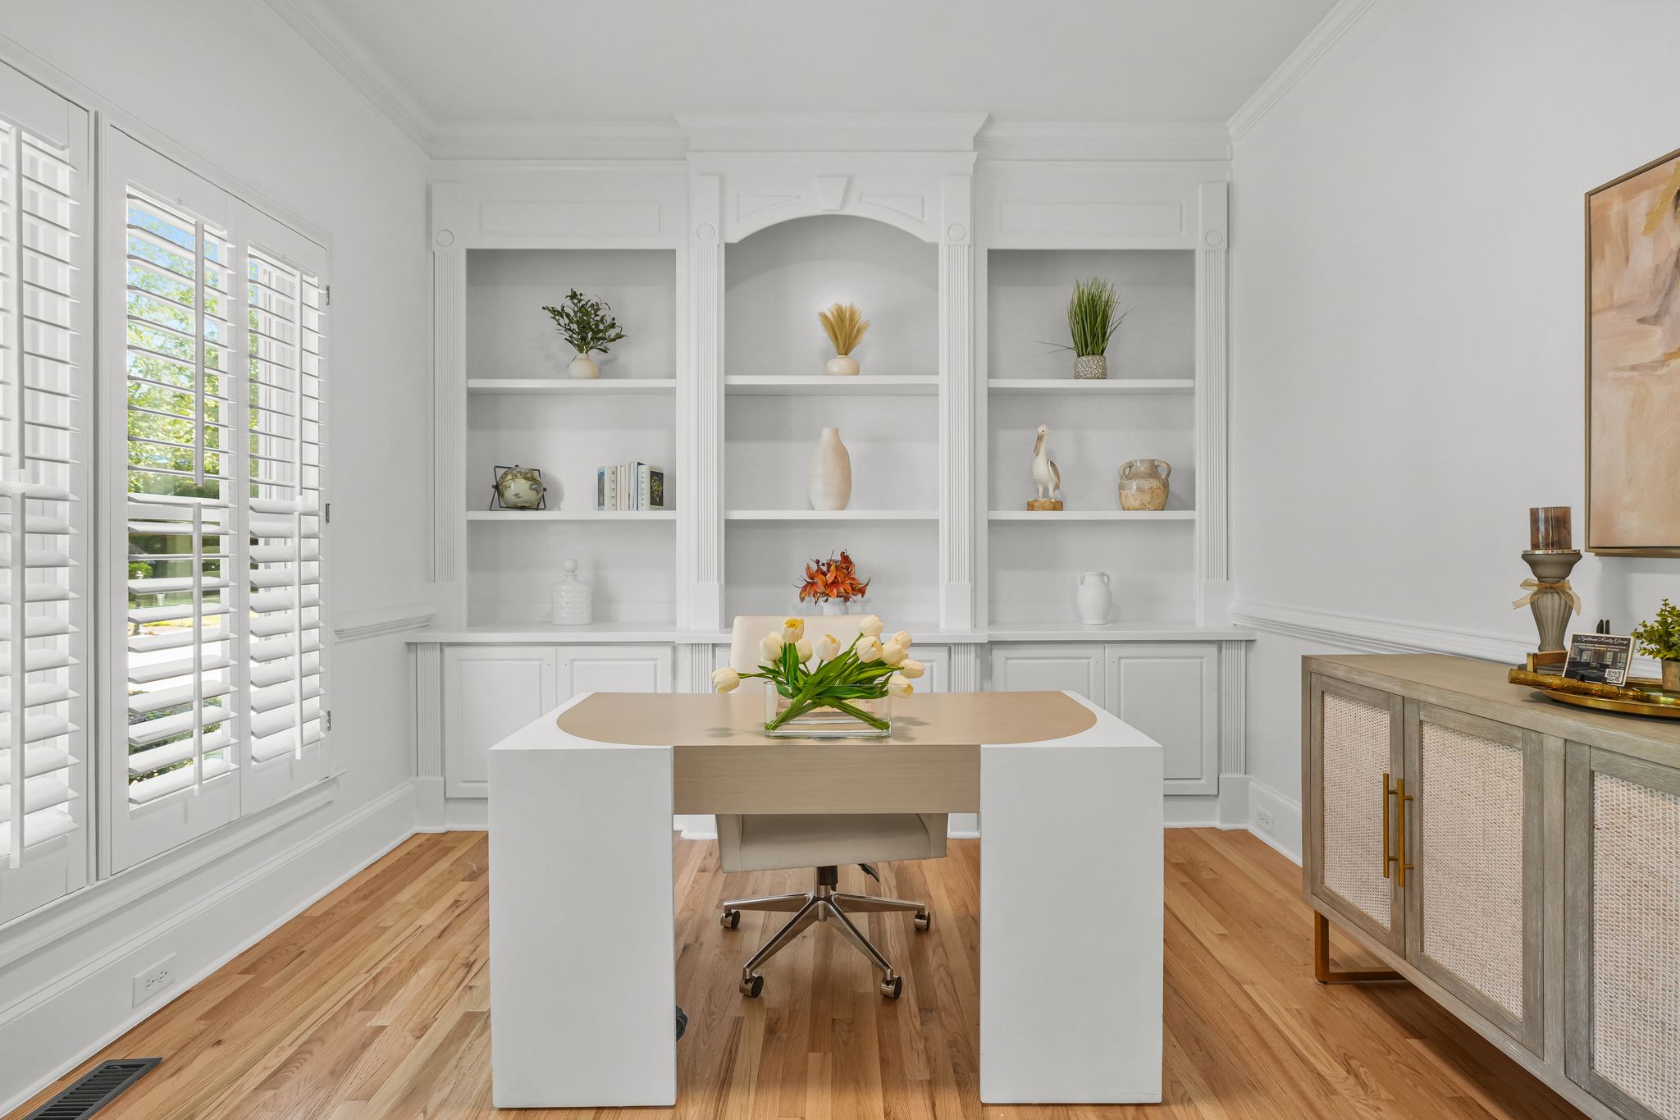
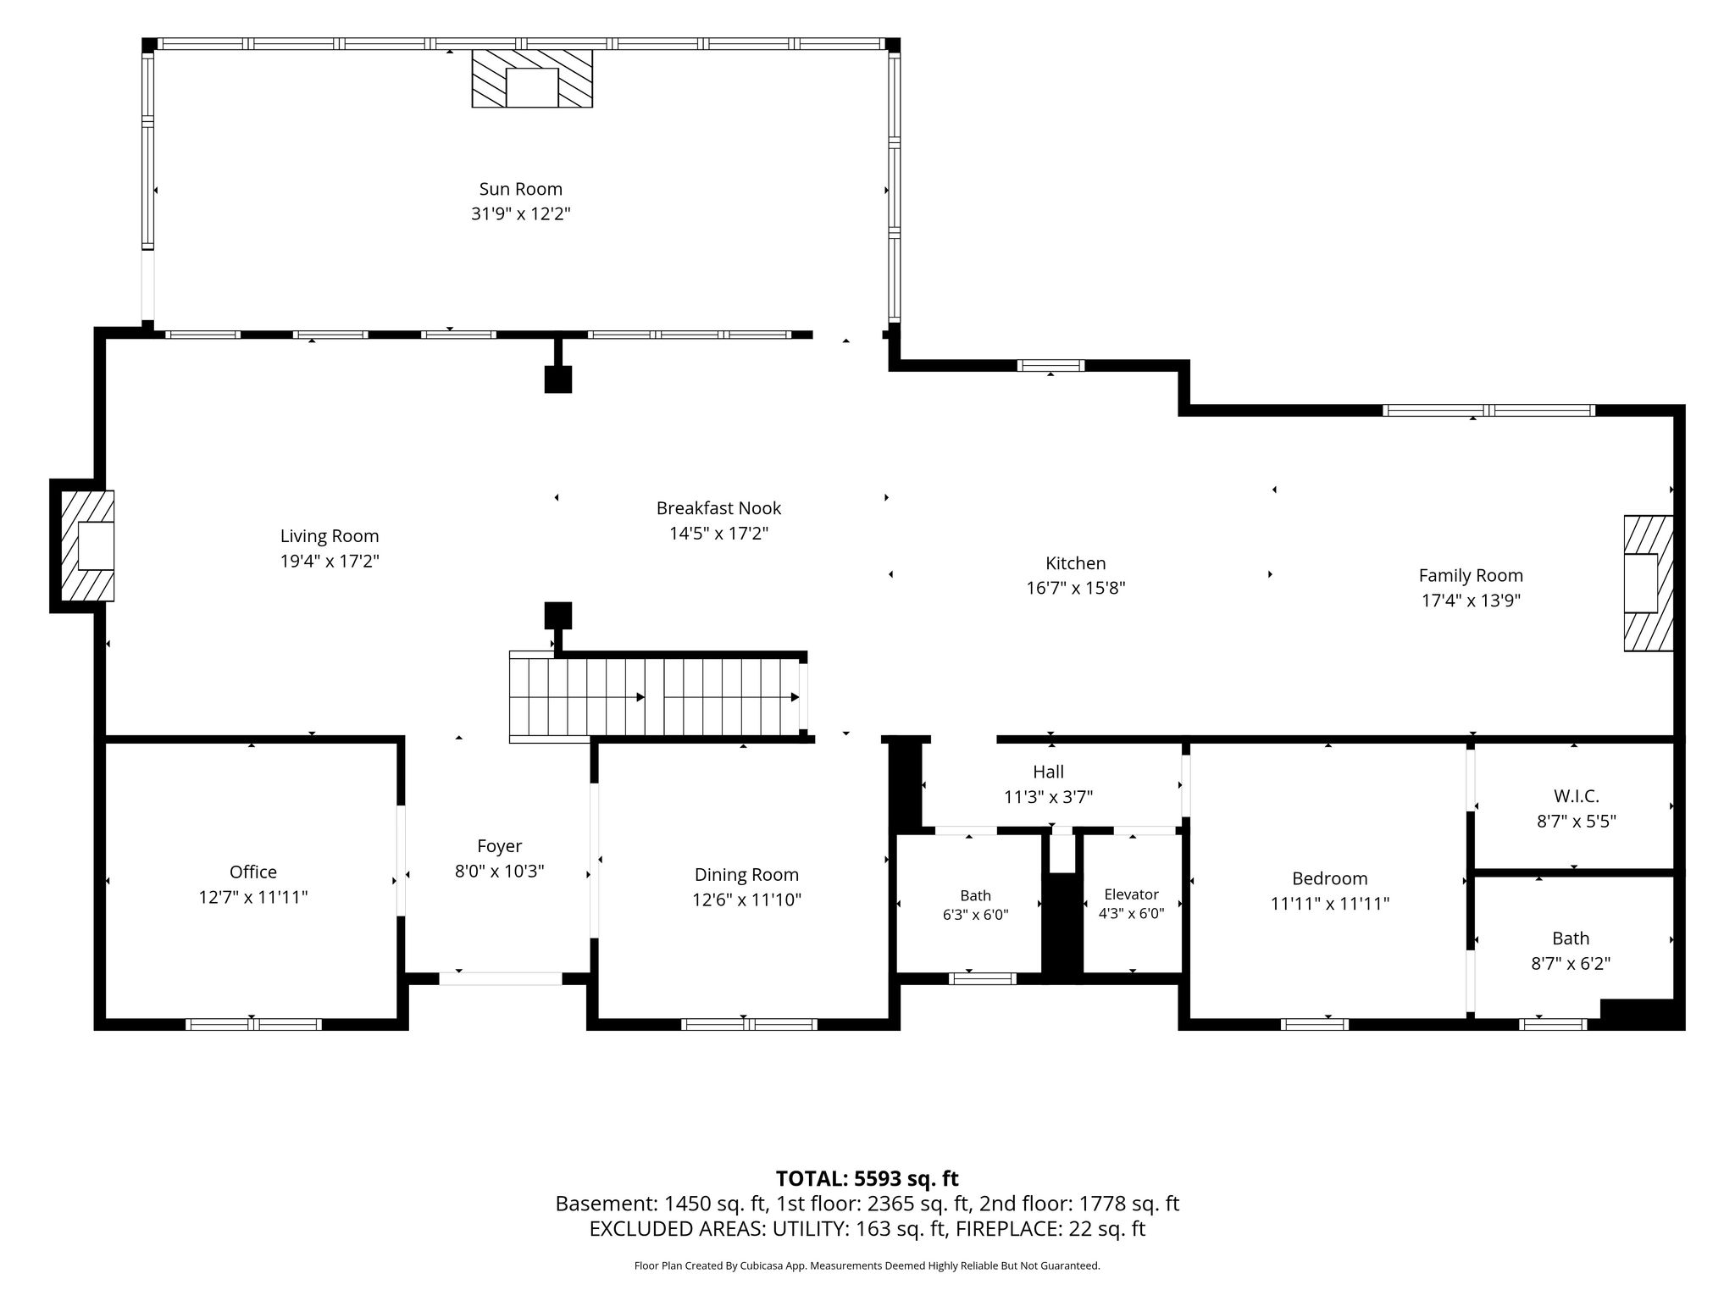
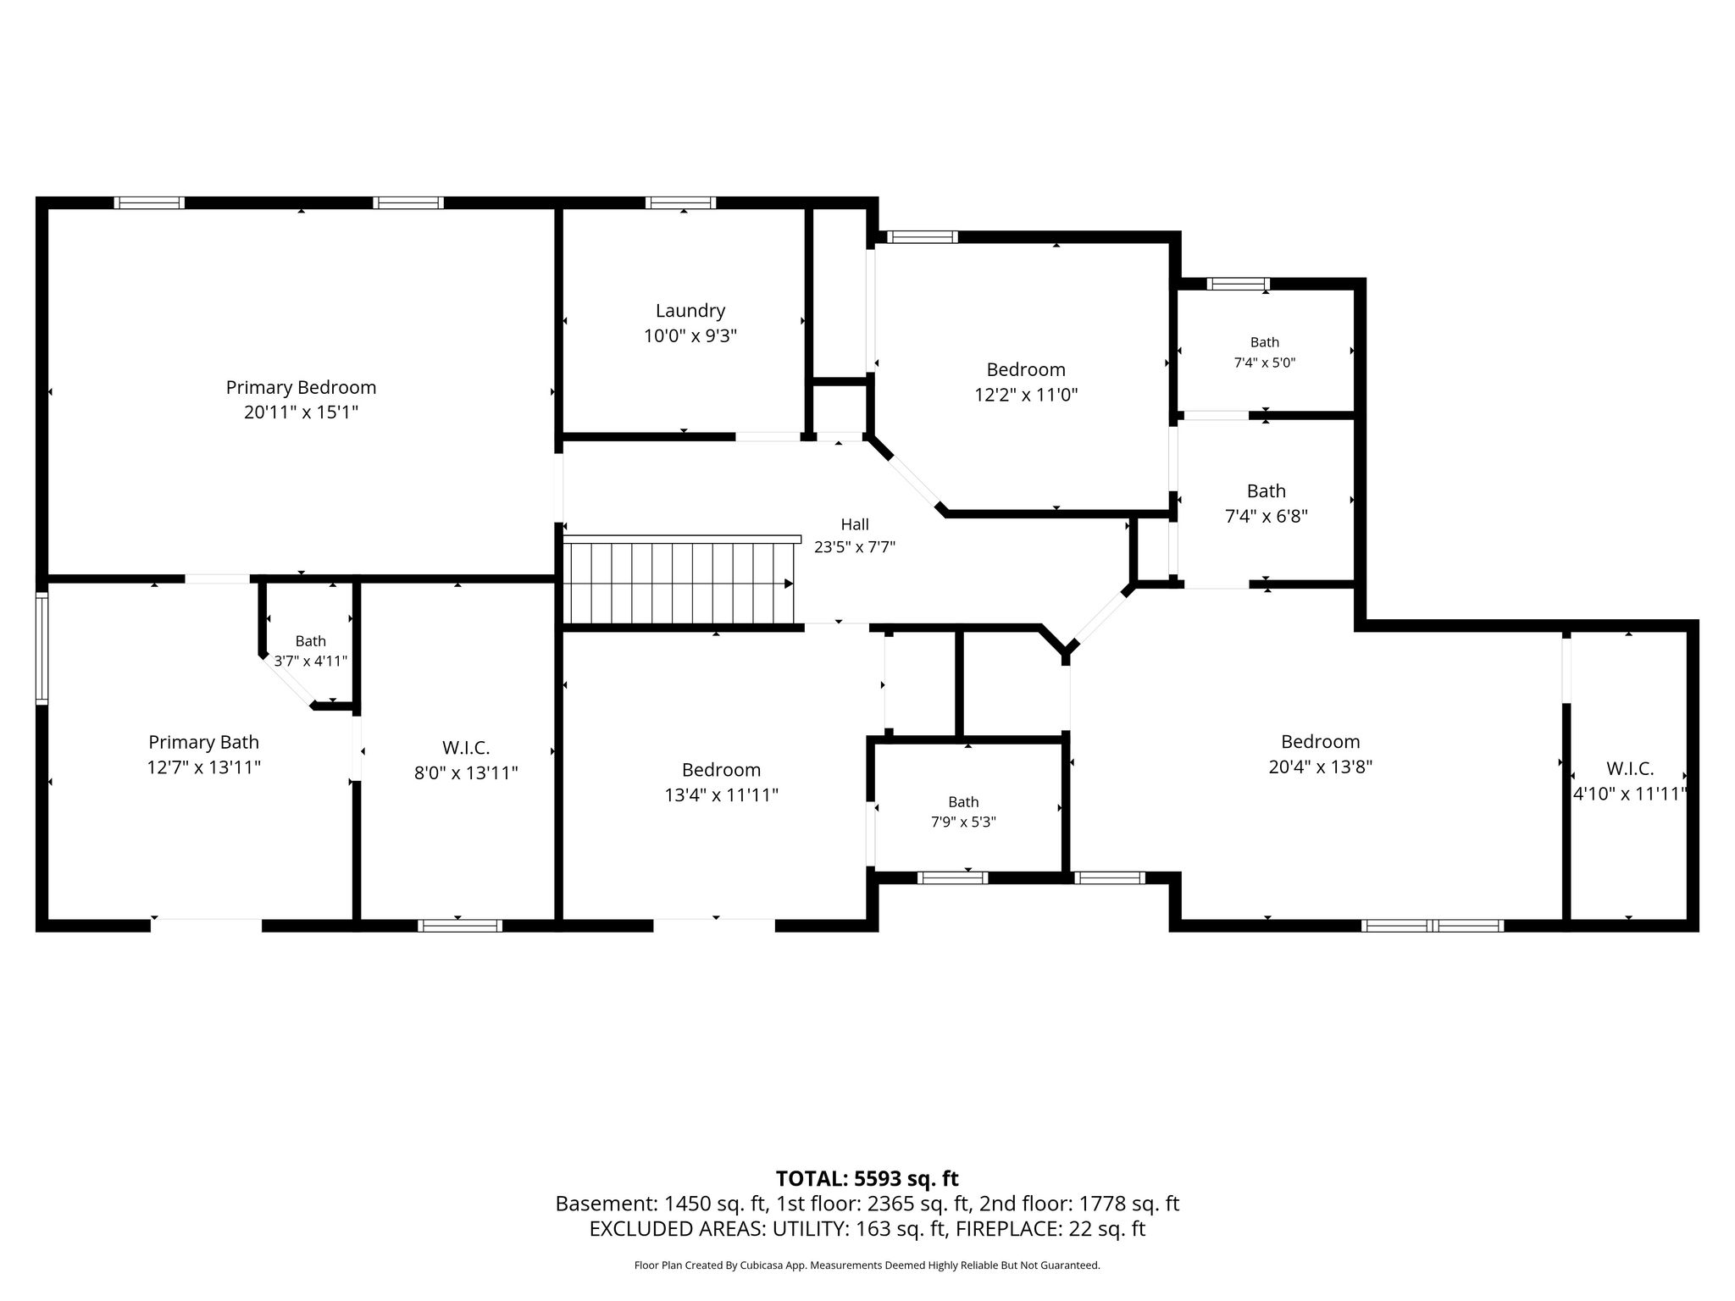
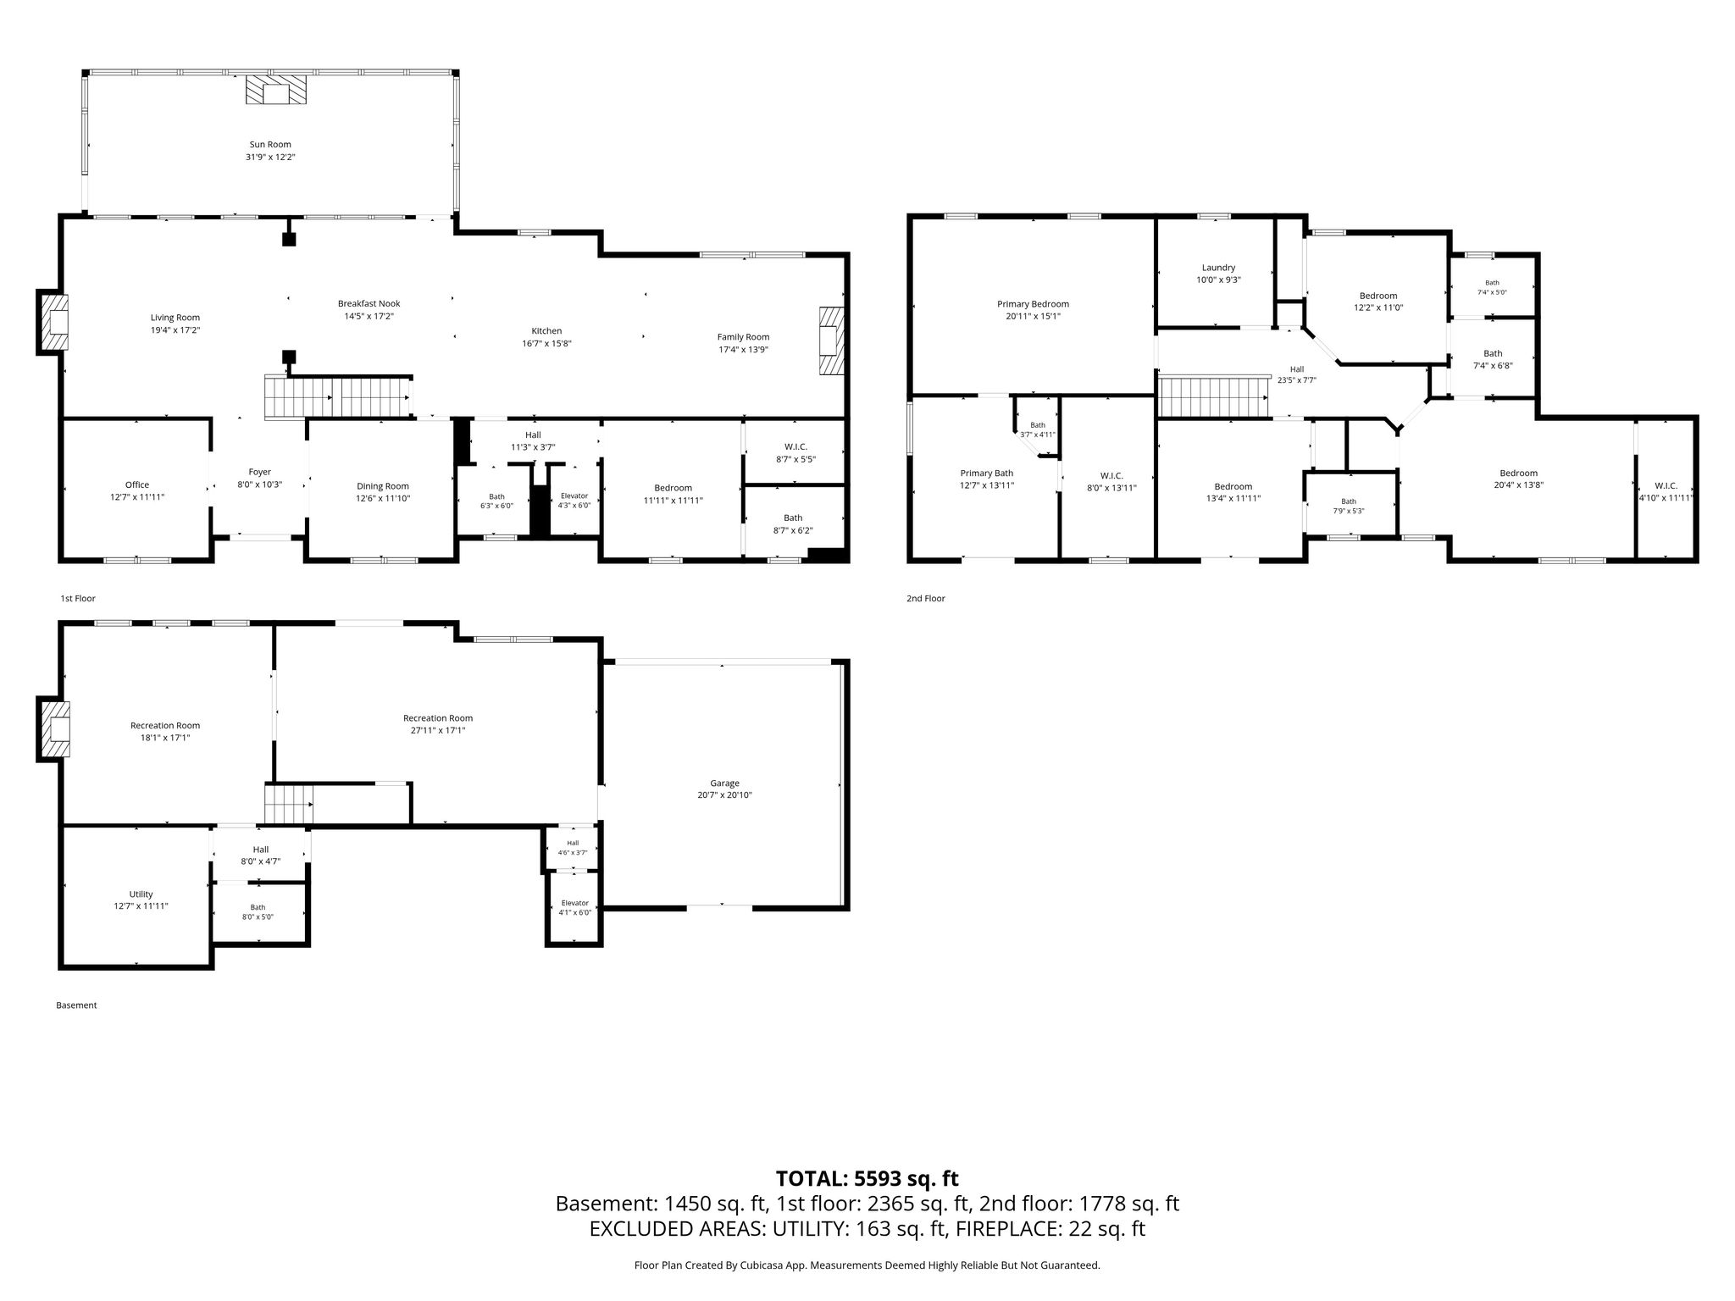
Set on a quiet cul-de-sac, 1240 Brookhaven Hideaway Ct NE offers 5 beds, 5 full baths, and a powder room across 5,295 square feet. Inside, hardwood floors, custom millwork, built-ins, and four fireplaces lend character throughout.
The kitchen is appointed with a Sub-Zero refrigerator, Wolf oven, Miele espresso maker, and wine cooler. A main-level ensuite bedroom provides a comfortable guest retreat, while the elevator and two laundry rooms add everyday convenience.
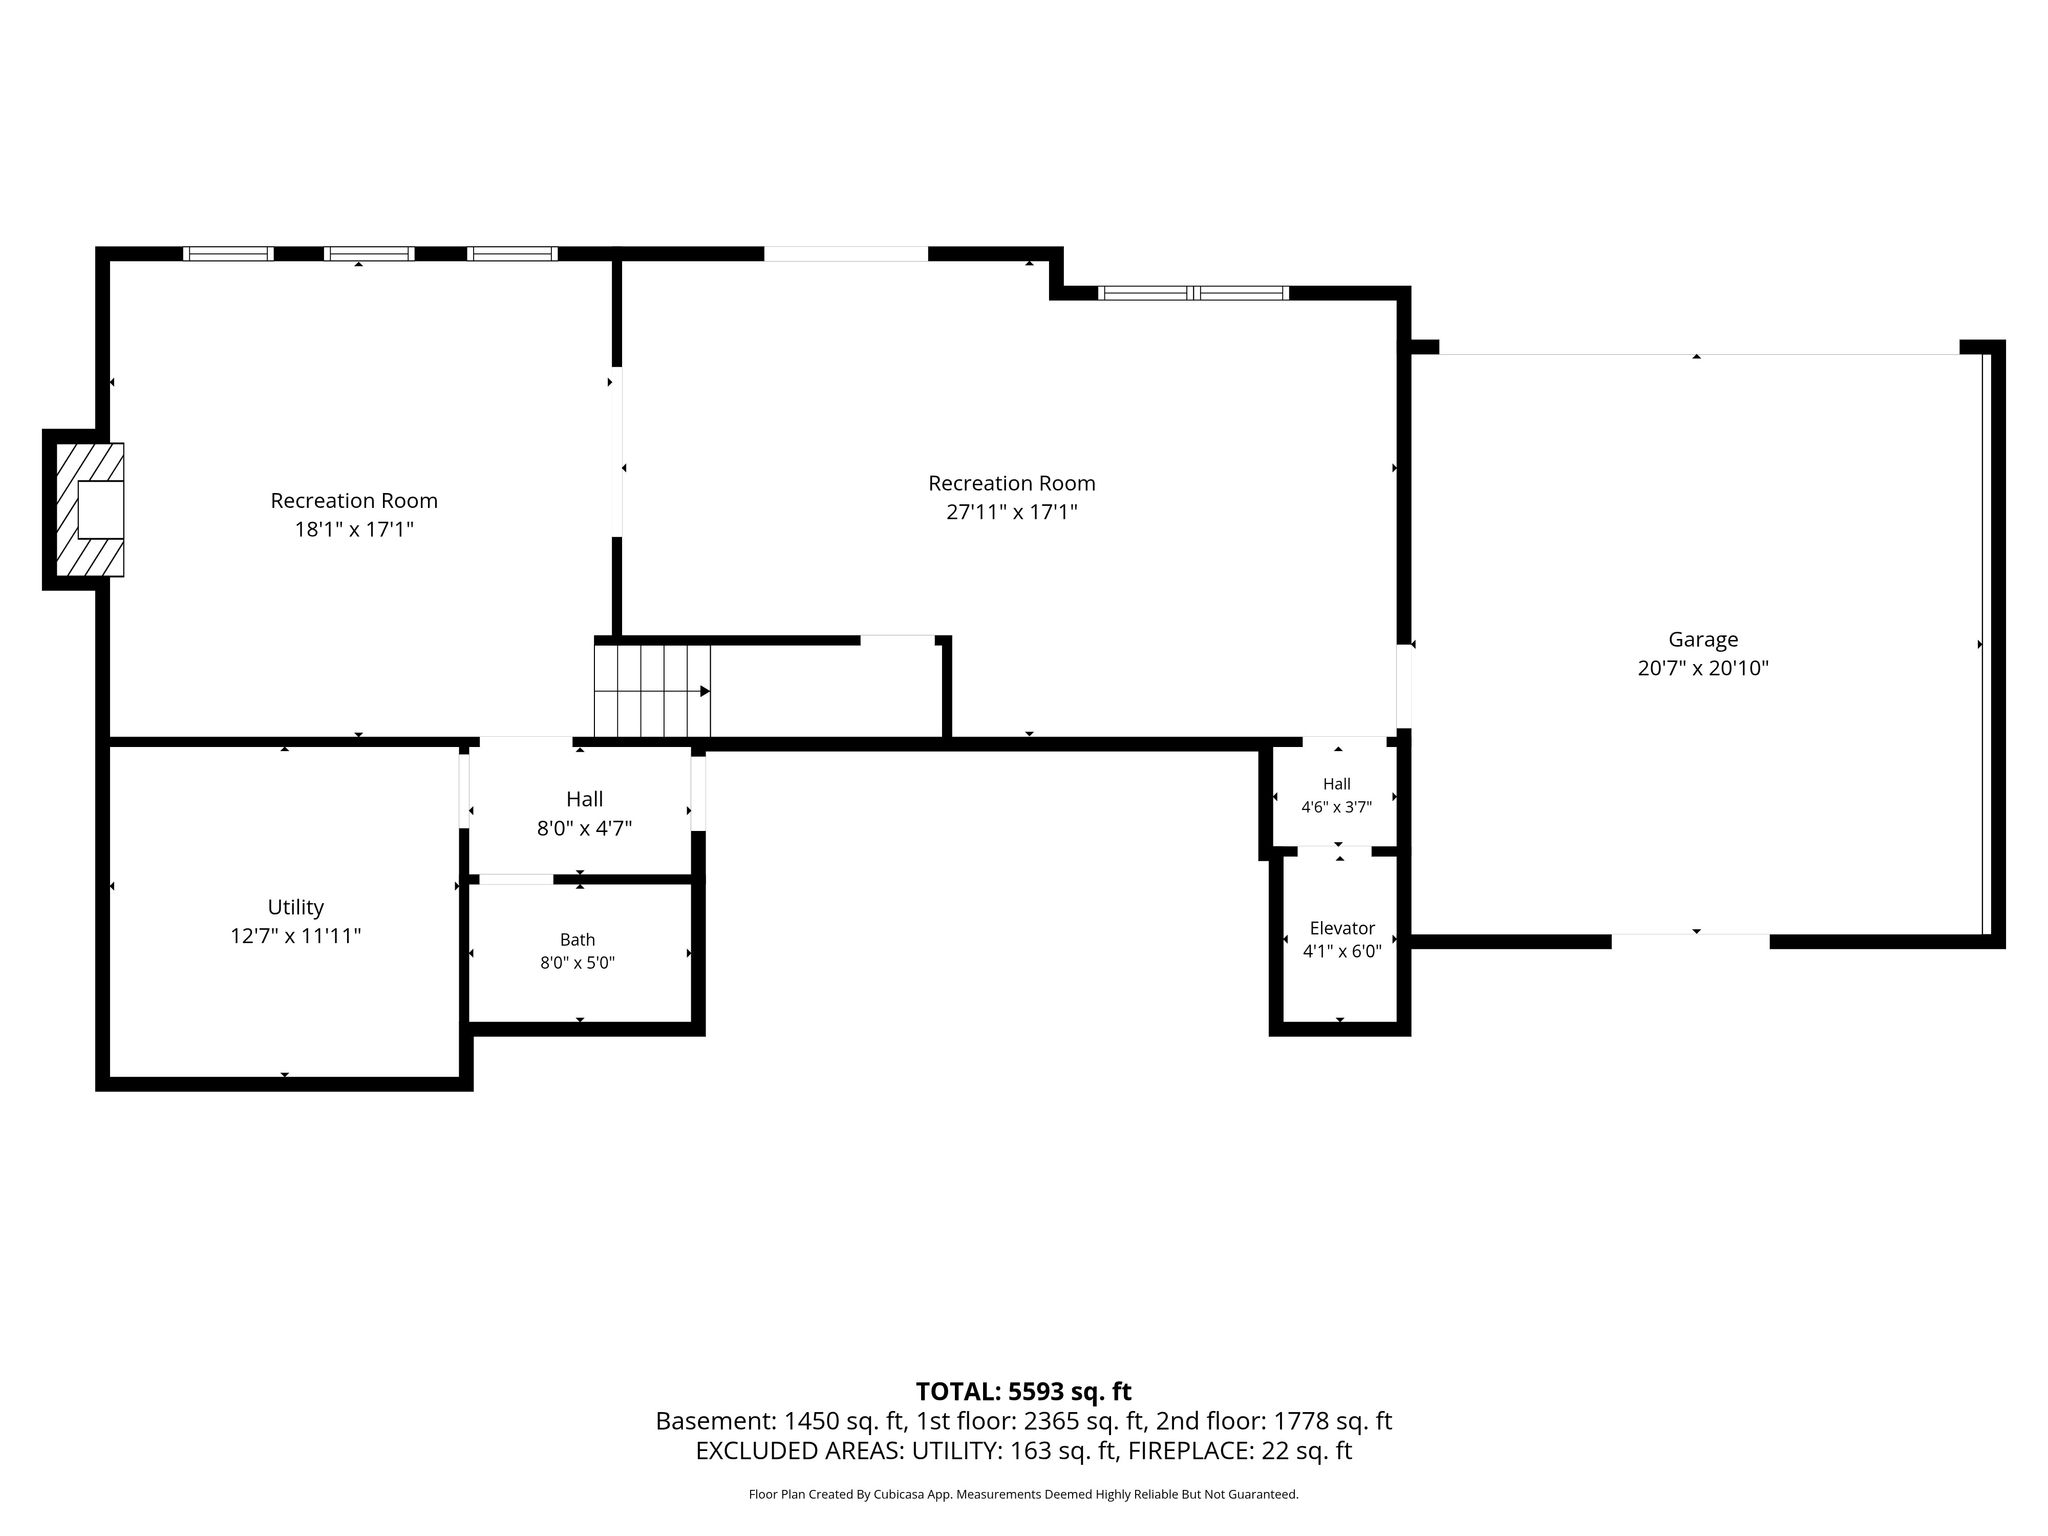
The primary suite features a spacious bath with heated floors. On the terrace level, a dedicated theater area includes a built-in projection screen and space for a 90-inch television.
The screened deck extends from the dining area and features a fireplace and gas grill. Below, a covered deck, Lynx pizza oven, and backyard fire pit create additional space to gather. A tankless water heater and two new Goodman HVAC systems complete the home’s practical features.
 Elevator
High Ceilings
Open Floor Plan
Oversized Windows
Quartz Countertops
Hardwood Floors
Heated Floors
Walk-In Closets
Lynx Pizza Oven
SubZero Refrigerator
Wolf Oven
Screened Sunroom
Fenced Backyard
Elevator
High Ceilings
Open Floor Plan
Oversized Windows
Quartz Countertops
Hardwood Floors
Heated Floors
Walk-In Closets
Lynx Pizza Oven
SubZero Refrigerator
Wolf Oven
Screened Sunroom
Fenced Backyard
1240 Brookhaven Hideaway Ct NE Video.
Sparkle Bryant
REALTOR / Keller Williams Atlanta Classic